Skip to content
+92 341 977 0777 Book a site visit
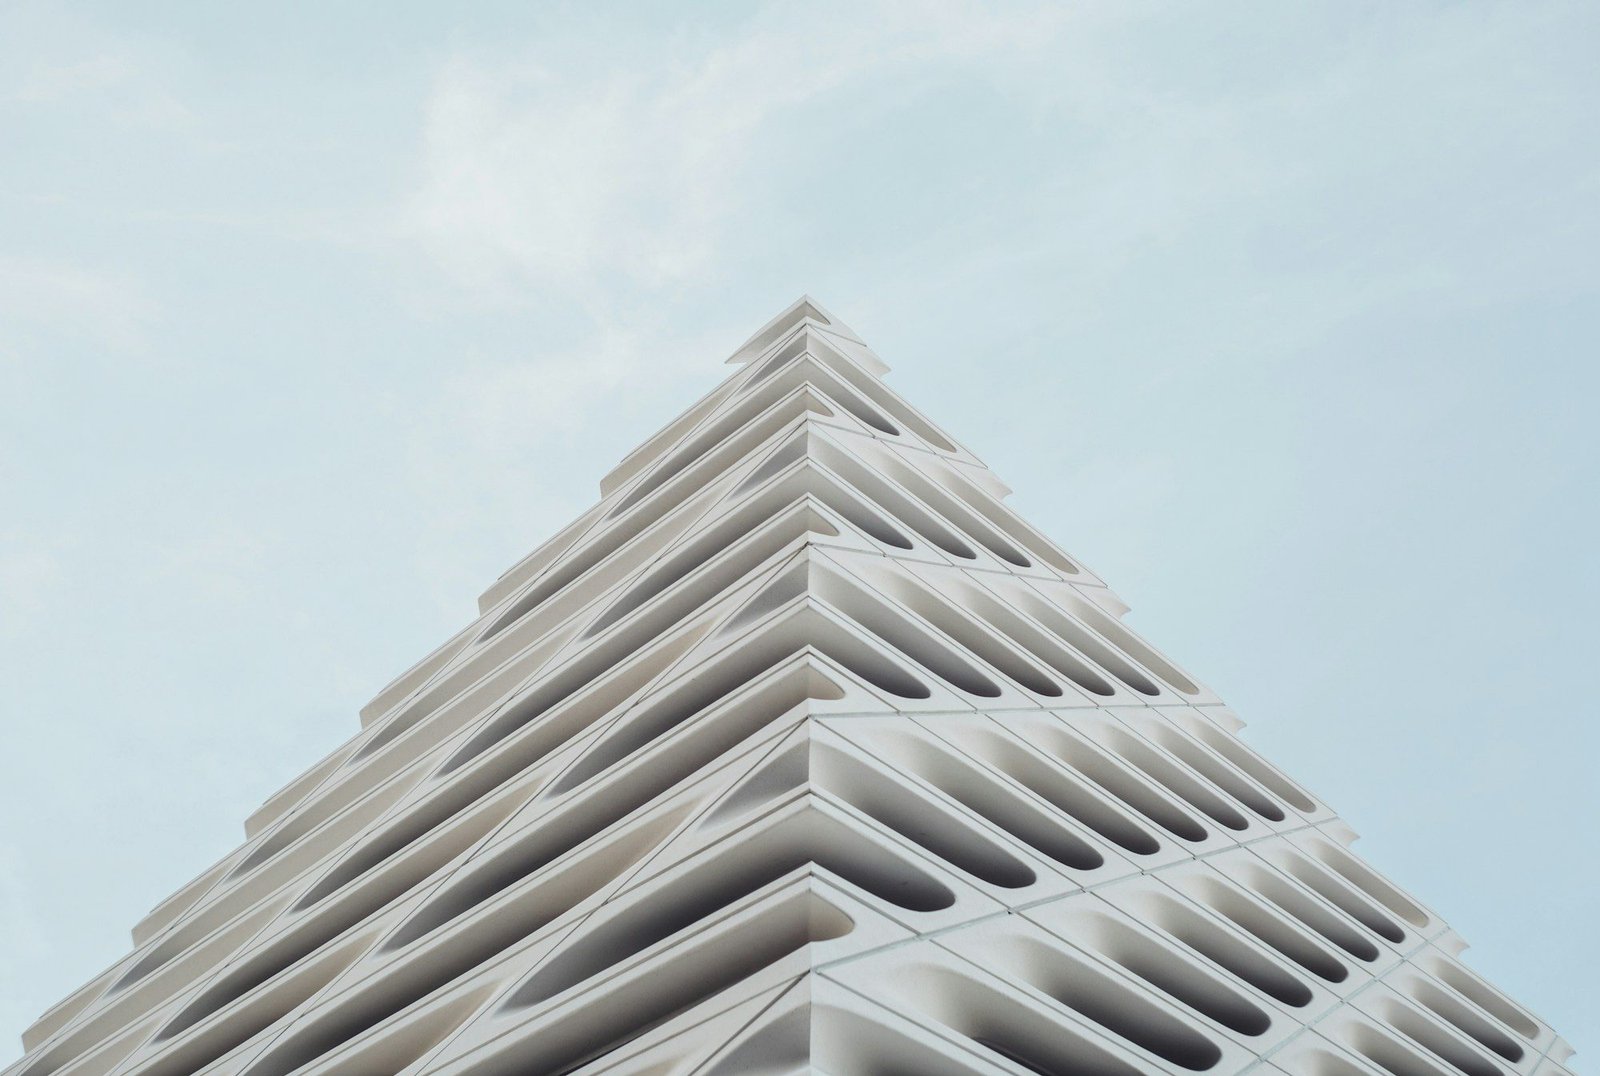
A concrete facade rising against the sky

Completed & occupied

Gul Heights 2

Proof that the first one wasn’t luck.

  • Completed
  • Delivered To be confirmed
  • Fully occupied

7 floors · Main Markaz, D-17/2, Islamabad

The second tower

The second tower

Any developer can finish one building. Finishing the second one, to the same standard, with the same team, on the same promise — that’s when a company has a method rather than a lucky run.

Gul Heights 2 is seven floors at Main Markaz, D-17/2, completed and handed over in To be confirmed. Fully occupied.

Several buyers here already owned in Gul Heights 1. They didn’t need convincing.

See Gul Heights 1
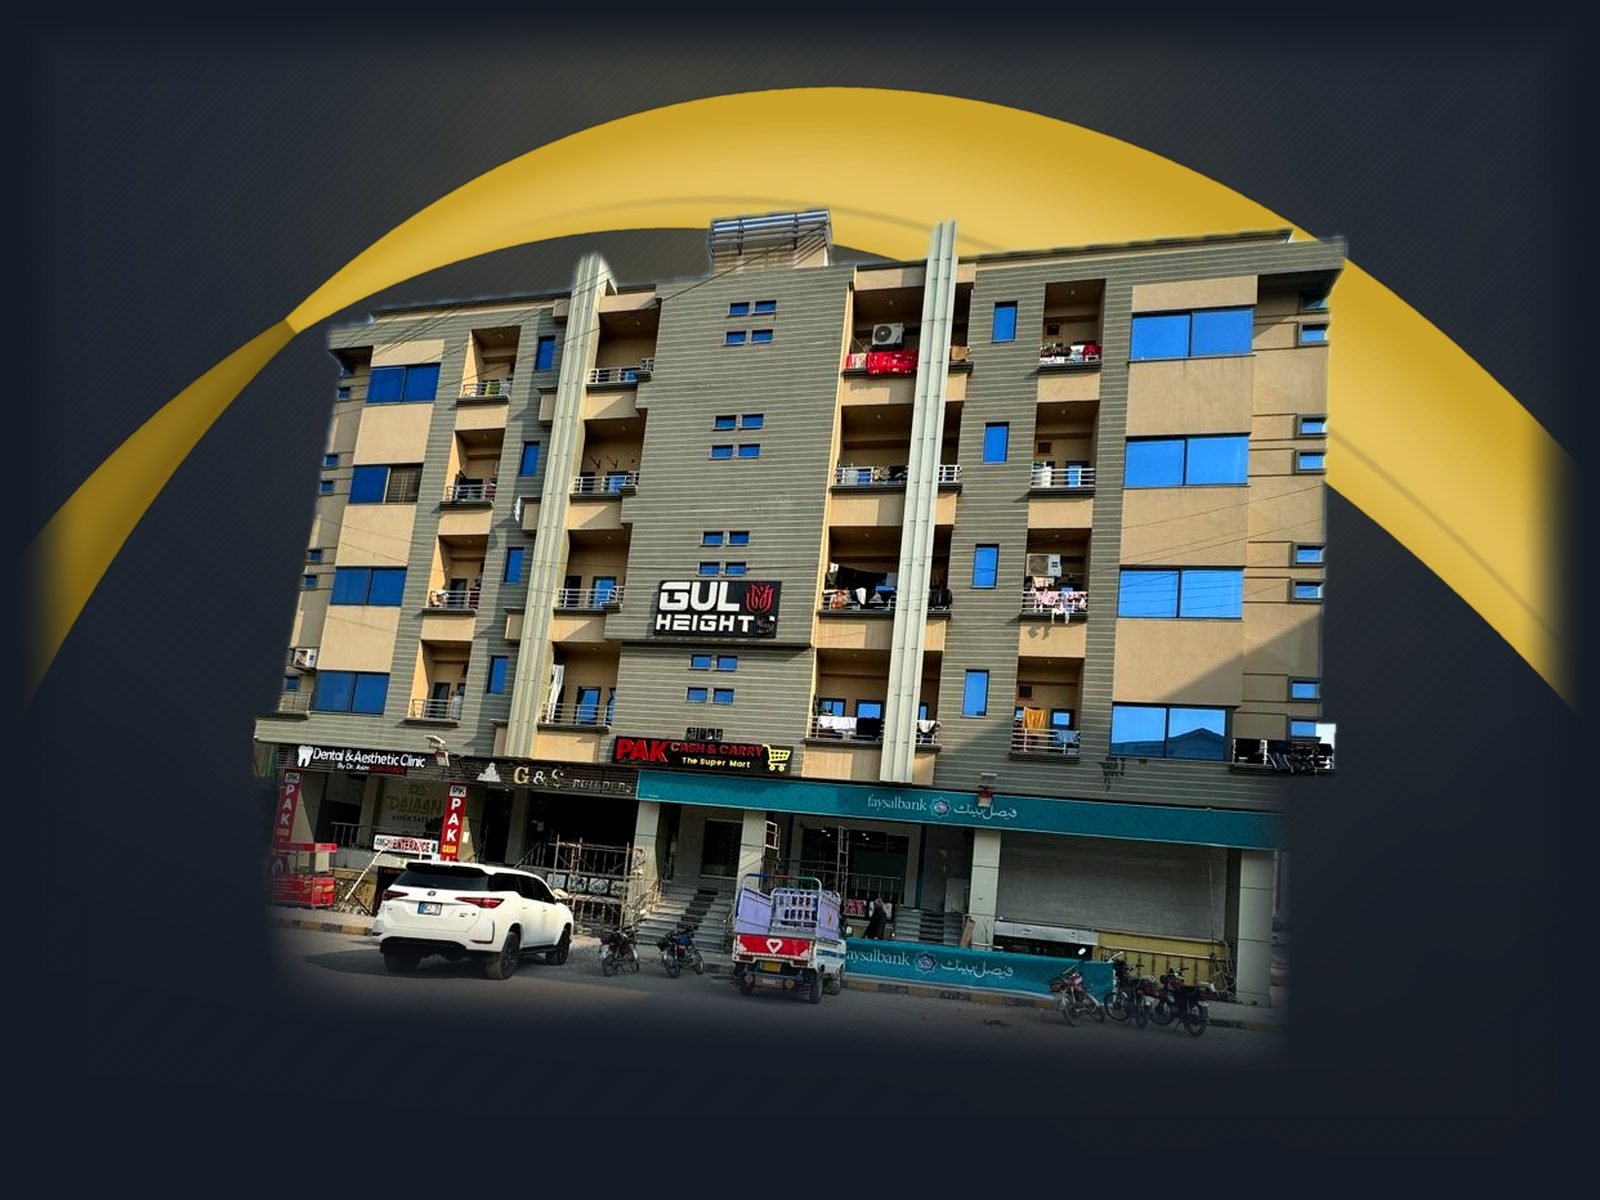
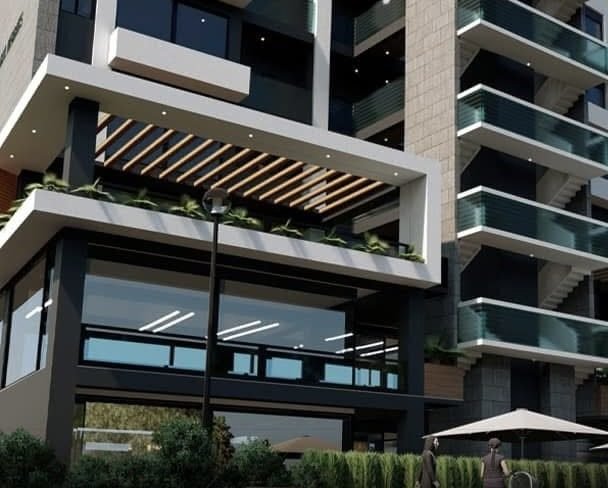
Gul Heights 2 from the approach road, the full eight-floor elevation in view
Gul Heights 2, Main Markaz, D-17/2 — steps from Margalla Avenue.

The building, floor by floor

How the building stacks up

Seven floors, read from the street up: shops across the lower ground, ground and first, then four floors of apartments. Slab width follows the approved floor area, so the profile is the building’s own — a 5,000 sq ft podium under a narrower residential tower. The mumty on the roof is a stair and machine enclosure, not a storey; it is in the schedule below.

  1. 5 Apartments Fifth floor · 2,872.77 sq ft
  2. 4 Apartments Fourth floor · 2,872.77 sq ft
  3. 3 Apartments Third floor · 2,872.77 sq ft
  4. 2 Apartments Second floor · 2,872.77 sq ft
  5. 1 Shops First floor · 2,930.91 sq ft
  6. G Shops Ground floor · 5,000.00 sq ft
  7. LG Shops Lower ground · 5,000.00 sq ft

Lower ground · Main Markaz, D-17/2, Islamabad

What each band is

  • Shops — lower ground, ground and first · 12,930.91 sq ft
  • Apartments — second to fifth · 11,491.08 sq ft
Compare the two towers 6 floors Gul Heights 1 7 floors Gul Heights 2 — you are here Open Gul Heights 1

The approved schedule

Every floor, and what is on it

These are the areas on the drawings the Capital Development Authority approved on 20 September 2023 — not a sales estimate, and not rounded. They add up to 24,728.11 sq ft.

Gul Heights 2 approved floor schedule — floor, area in square feet, and use
Floor Area · sq ft Use
Mumty 306.12 Machine room and stairs
Fifth 2,872.77 Apartments
Fourth 2,872.77 Apartments
Third 2,872.77 Apartments
Second 2,872.77 Apartments
First 2,930.91 Shops
Ground 5,000.00 Shops
Lower ground 5,000.00 Shops
Total covered 24,728.11 12,930.91 sq ft across three levels; 11,491.08 sq ft across four levels

Project details

Location
Main Markaz, D-17/2, Islamabad
Floors
7
Plot
Plot NE-25 & NE-26 (amalgamated), Main Commercial Centre / Markaz, Margalla View Housing Scheme
Plot size
567.42 sq. yards
Structure
Lower ground + ground + 1st to 5th floor + mumty
Total covered area
24,728.11 sq ft
Commercial
12,930.91 sq ft across three levels
Residential
11,491.08 sq ft across four levels
Approved by
Capital Development Authority (CDA), Islamabad
Directorate of Building Control (North)
Approval date
20 September 2023
Total units
To be confirmed
Unit types
Shops and apartments
Unit sizes
To be confirmed
Completed
To be confirmed
Delivery
Design and build — land, design, structure, MEP, finishing and handover in house
Status
Delivered · fully occupied

Approvals

Approved, certified, and on the record

You do not have to take our word for any of this. It is a matter of public record with the Capital Development Authority, and every figure on this page is off the approved set.

Approved 20 September 2023

Approving authority

Capital Development Authority (CDA), Islamabad

Directorate of Building Control (North)

Built under

ICT Building Control Regulations 2020

Supervised by a CDA-licensed structural engineer, who carries personal legal responsibility for the building’s soundness and stability.

Fire safety

E&DM Fire & Safety Regulations 2016

Systems certified under those regulations.

Thirteen stages an engineer had to certify

Each one signed off before the next could start. Skip one and the completion certificate does not come.

  1. Layout
  2. Excavation
  3. Geotechnical report at foundation level
  4. Foundation steel
  5. Columns, per floor
  6. Slabs and beams
  7. DPC and plinth
  8. Walls, per floor
  9. Floors
  10. Doors and windows
  11. HVAC
  12. Public health
  13. Fire safety

Utility clearances on the plot

  • IESCO — Electricity clearance granted
  • SNGPL — Gas clearance granted

Two things worth knowing

  • The building is insured for the safety of occupants, adjoining properties, and pedestrian and vehicular traffic.
  • No building in Islamabad can be legally occupied without a CDA completion certificate. Ask any developer for theirs — including us.

Second time round

What we improved

Gul Heights 2 wasn’t a copy of the first building. Living residents had told us what worked and what they’d change, and we listened. Four of those decisions are below; the rest are easier to show you than to write down.

  1. One floor taller

    Gul Heights 2 carries seven floors to the first building’s six, on the same street and the same structural approach — the extra floor was designed in, not added on.

  2. Approved floor by floor

    The building went through the Capital Development Authority’s compliance stages end to end, from the approved floor schedule through to the utility clearances. That schedule is published on this page, floor by floor, down to the last square foot.

  3. The same hands, second time round

    Same engineers, same site team, same suppliers as Gul Heights 1. It is the reason the second building could be judged against a finished first one rather than against a drawing.

  4. The rest, in person

    The specific changes residents asked for after living in the first building, and what we did about each, are walked through on a site visit. They are the kind of detail you should be able to stand in front of and check.

That same process is now shaping Gul Skyline.

What clients say

Supplied by the client, with names attached. Nothing here is anonymous.

G & S Builders made the entire process smooth, professional, and stress-free. Their attention to detail, quality of work, and commitment to delivering exactly what was promised really stood out. A team you can confidently trust with your investment.
Affan Ullah
From the first conversation to the final result, G & S Builders showed professionalism and transparency at every stage. The quality, finishing, and overall experience exceeded my expectations. I would definitely recommend them to anyone looking for reliable property developers.
Khizar Ahmed
What impressed me most about G & S Builders was their focus on quality and customer satisfaction. They understand what clients expect from a modern property and deliver with great attention to every detail. Truly a dependable and professional team.
Najeeb

Gallery

Select an image to open the gallery · arrow keys to move · Escape to close
Stand inside it before you decide

We’ll walk you through Gul Heights 2, show you the common areas and the finishing, and let you speak to residents without us hovering. Then we’ll take you to the Gul Skyline site so you can see what is going up now.

Book a site visit WhatsApp +92 341 977 0777
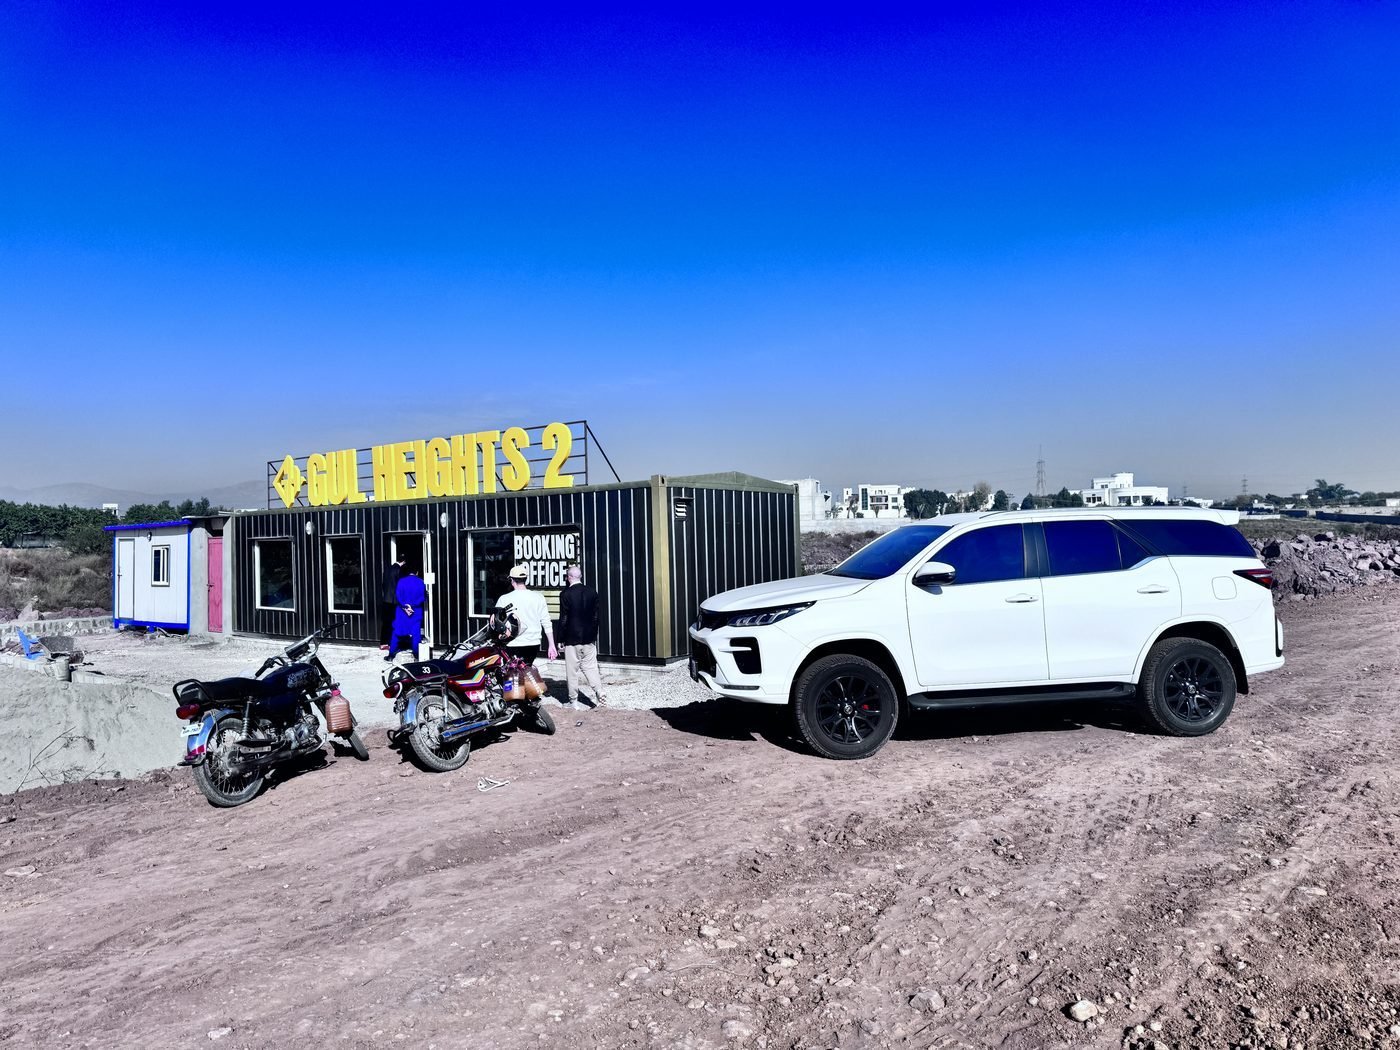
The Gul Heights 2 booking office on site in Islamabad

Where to go next

Completed The first tower Gul Heights 1 Where it started. Six floors at Main Markaz D-17 — shops and an arcade at street level, a retail mezzanine, two office plates, apartments on top. Occupied ever since. Under construction Building now · bookings open Gul Skyline The third building, and the one both Gul Heights towers were the rehearsal for. Same engineers, same site team, same suppliers.
All projects